

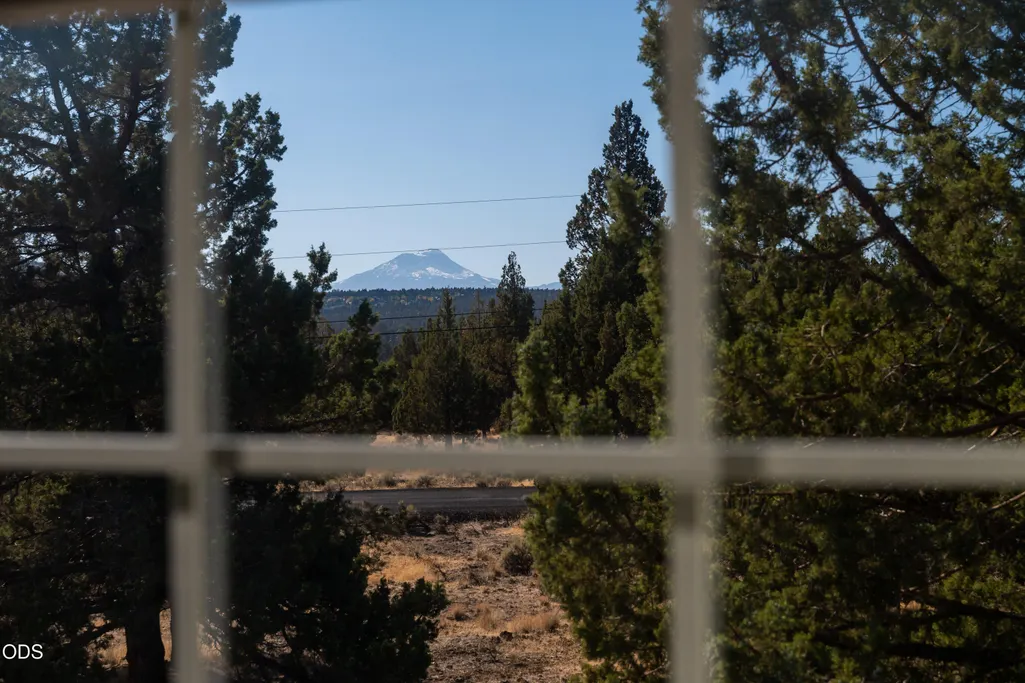
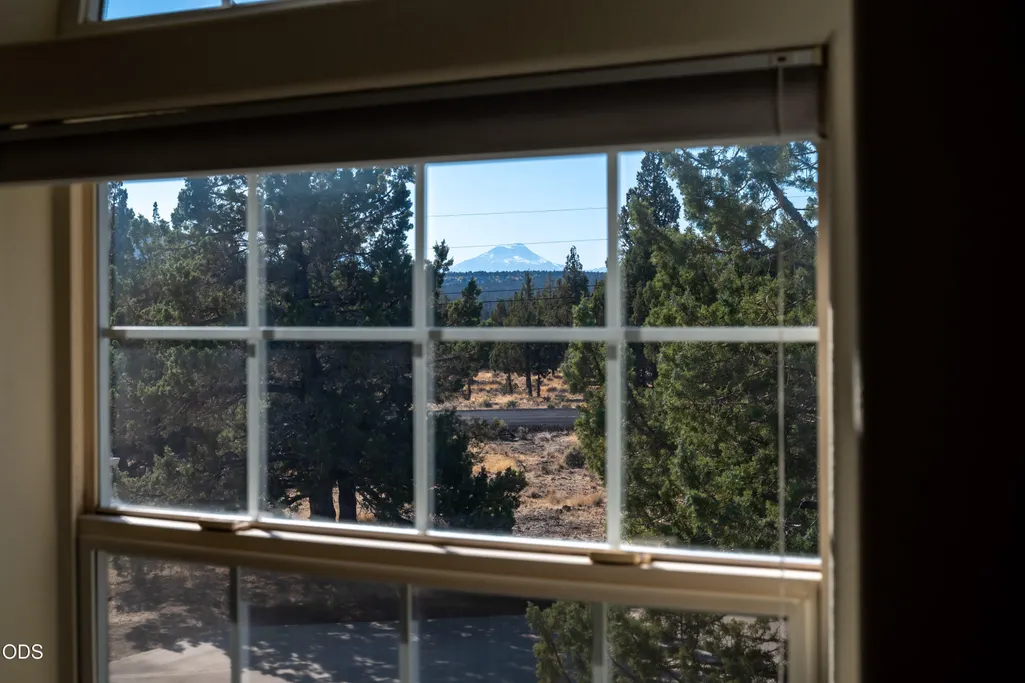
Price Reduction - Views
Address
1500 Nw 77th Street, Redmond, OR
Price
$ 975,000
Property Attributes
- MLS#220225442
- TypeSingle Family
- Listing Status Active
- CountyDeschutes
- CityRedmond
- AreaNW
- NeighborhoodCrestridge Estate
- Zip97756
- StyleContemporary
- Year Built1990
- Taxes$ 9681
- Price$ 975,000
- Bedrooms3
- Full Bathrooms2
- Half Bathrooms2
- Sqr Footage3803
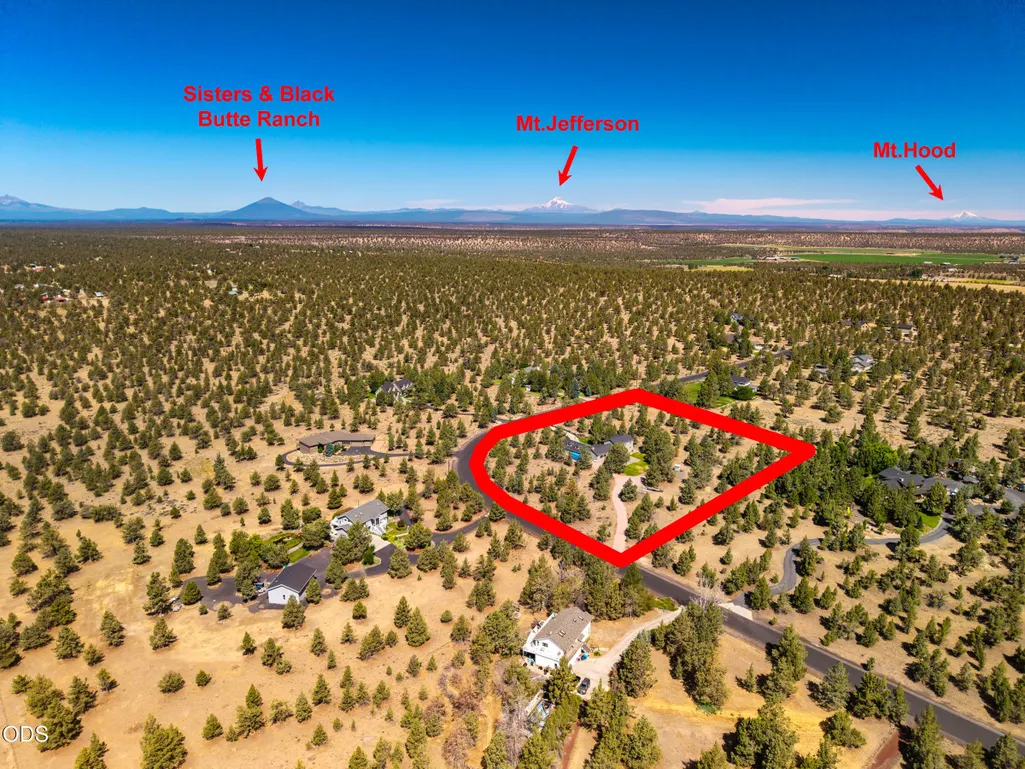
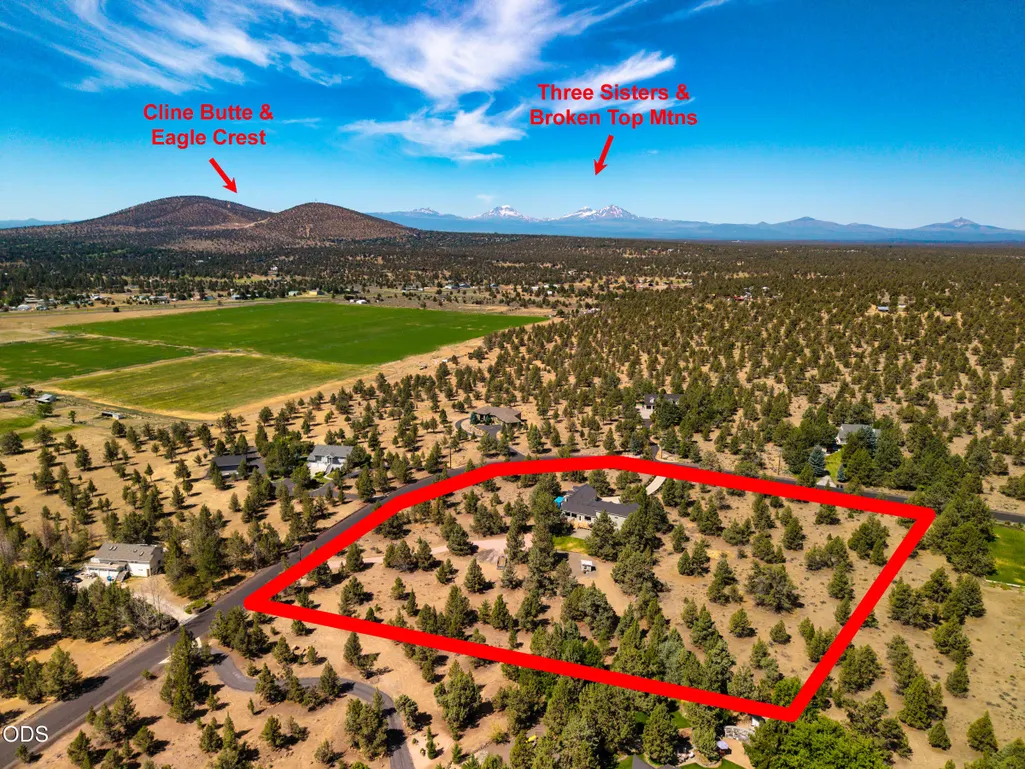
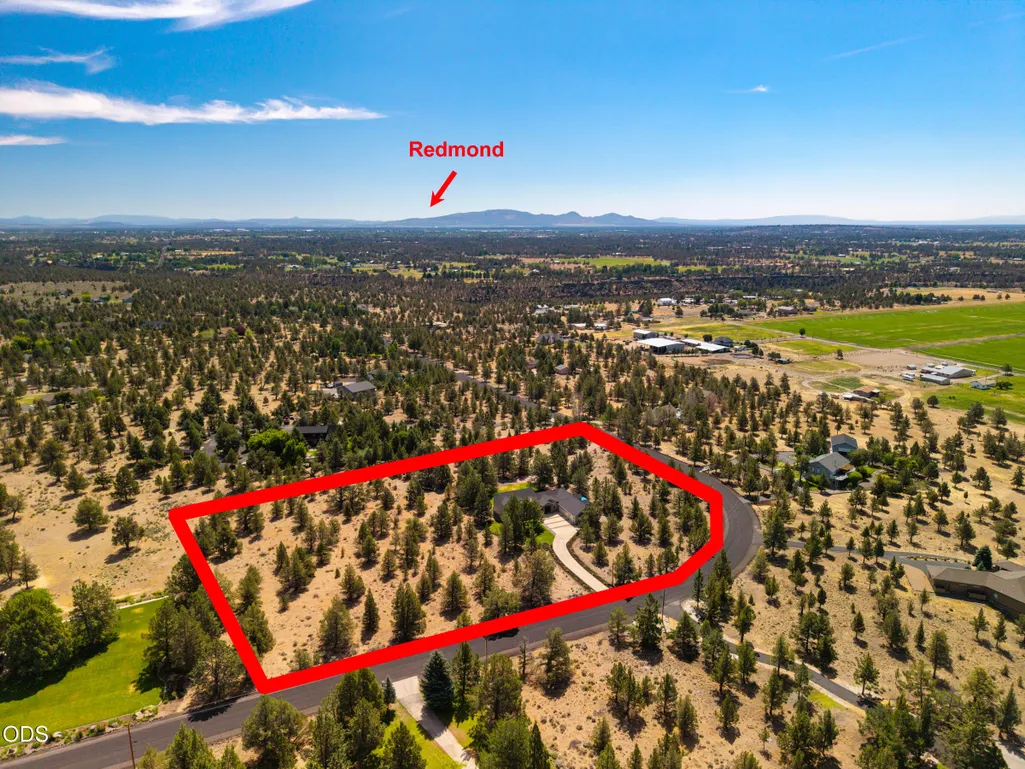
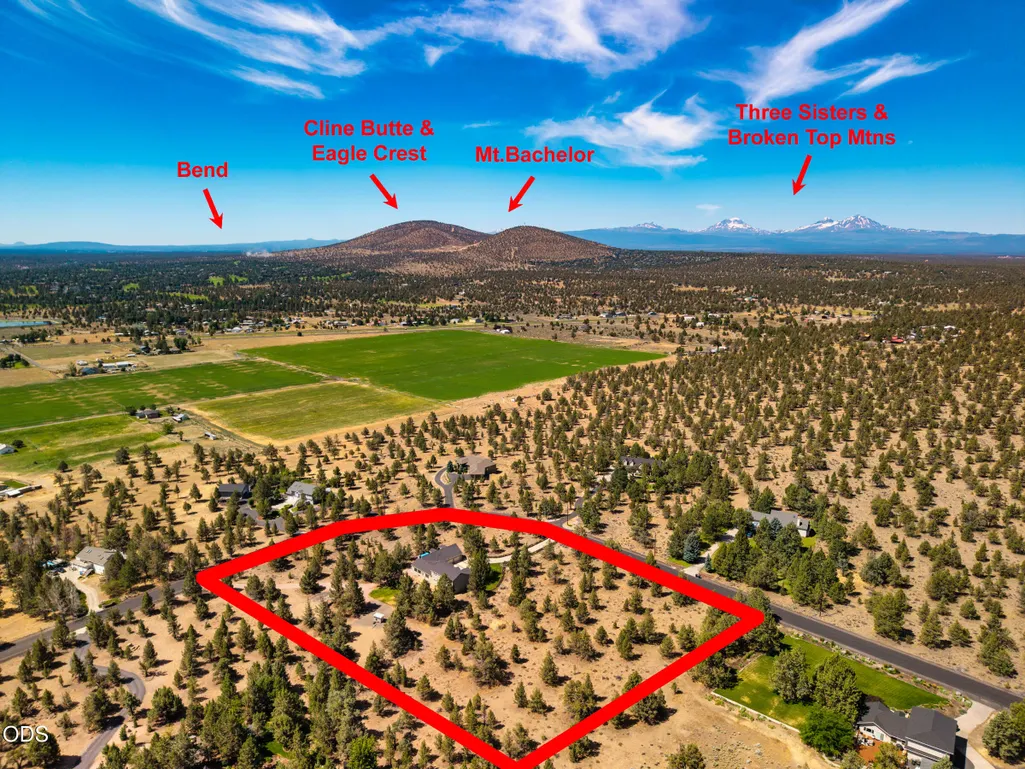
- Lot Size5.09 Acres
Data Source:
MLS of Central Oregon (MLSCO)
Property Description
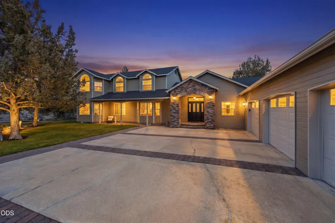
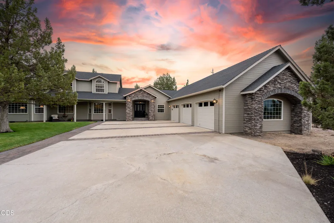
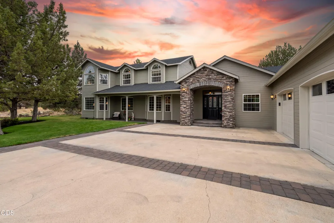
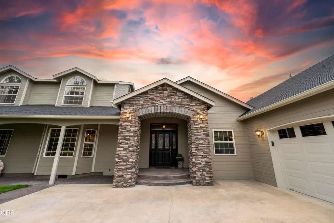
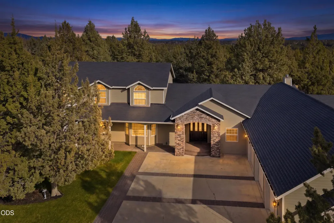
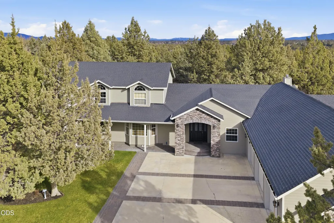
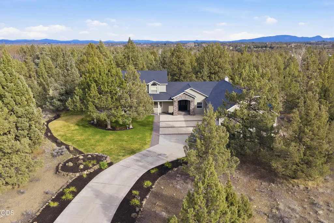
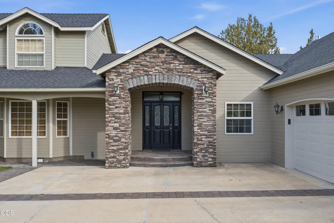
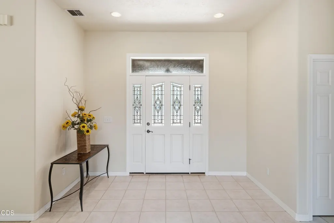
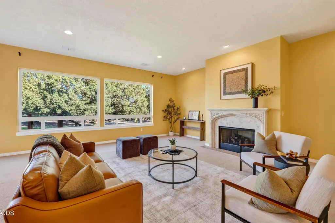
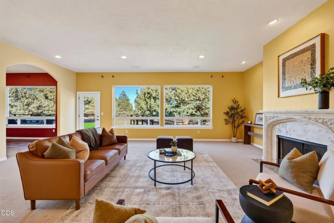
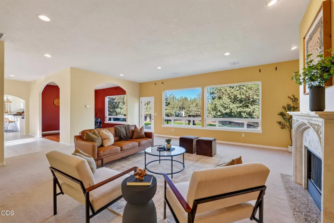
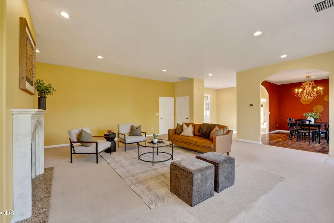
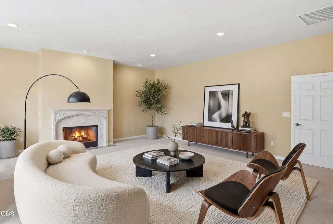
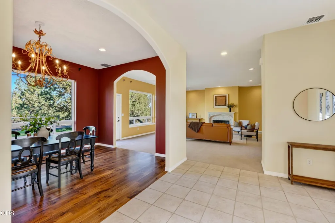
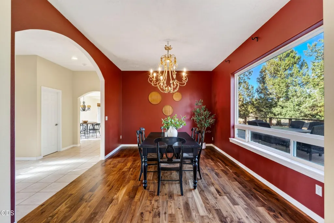
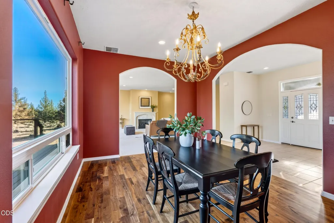
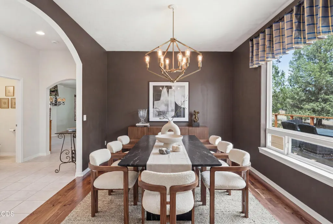
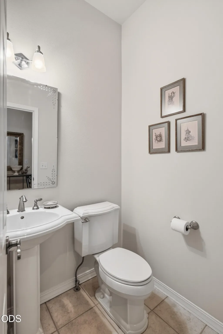
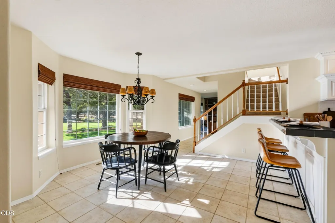
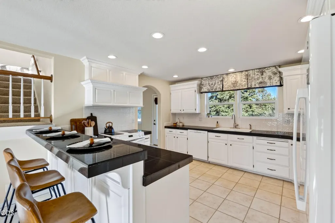
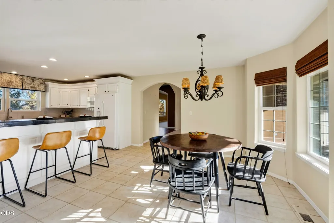
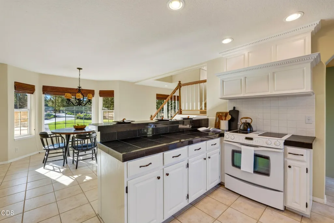
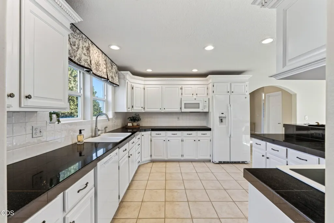
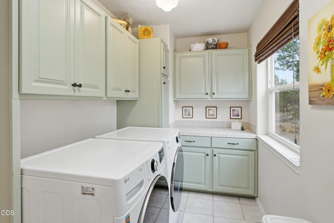
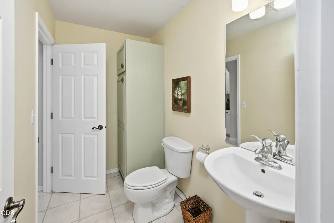
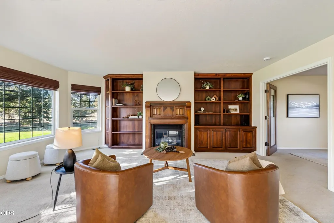
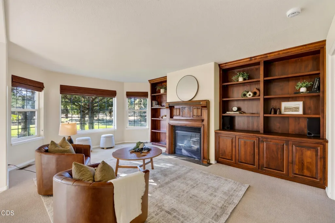
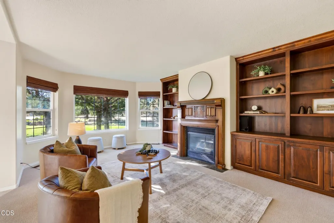
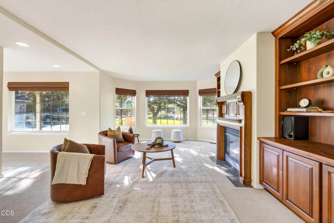
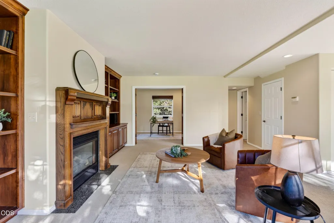
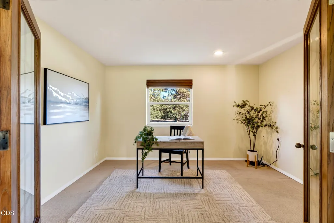
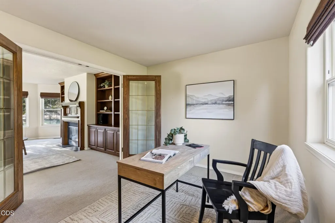
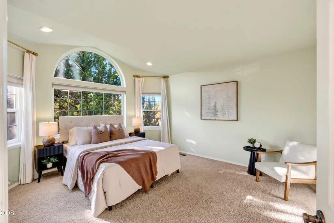
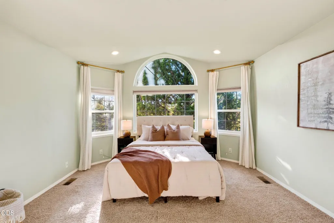
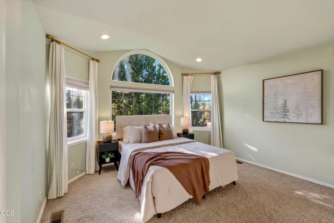
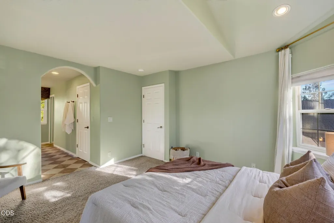
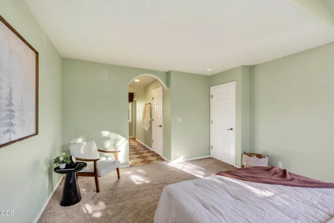
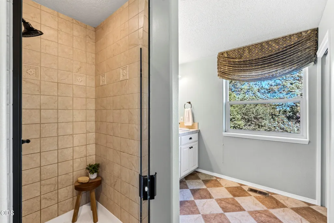
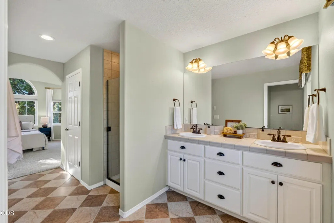
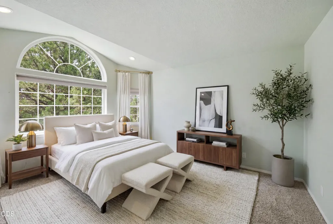
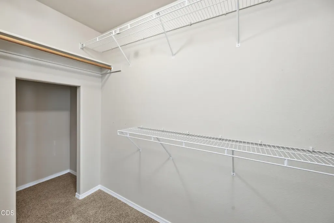
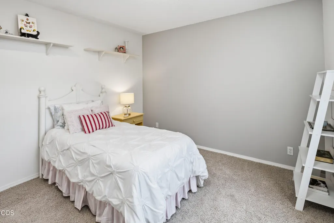
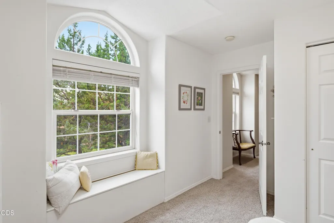
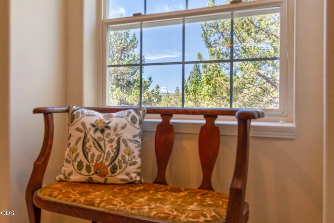
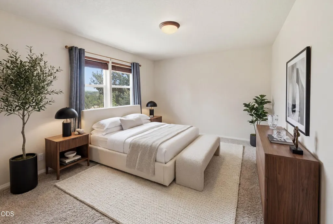
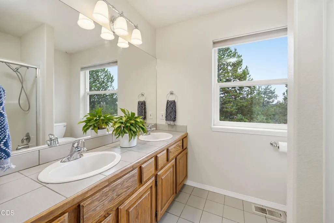
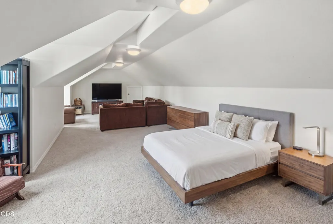
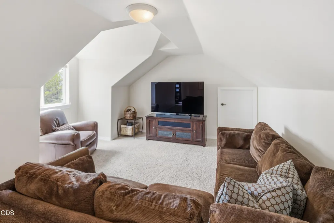
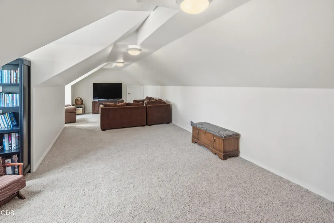
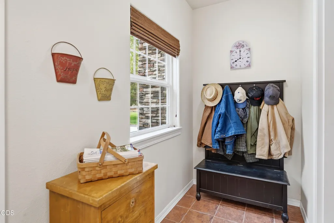
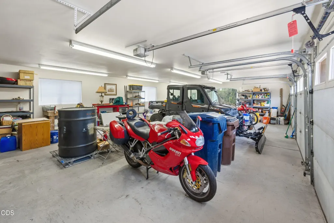
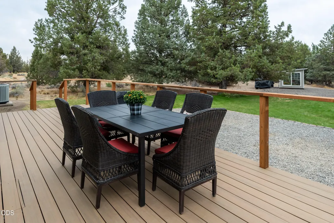
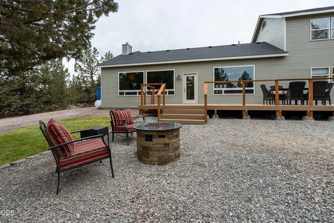
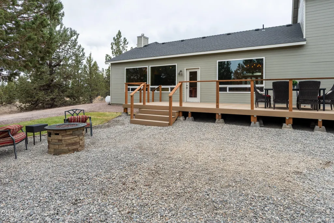
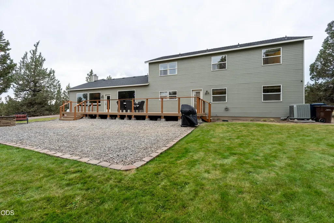
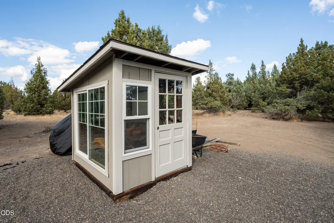
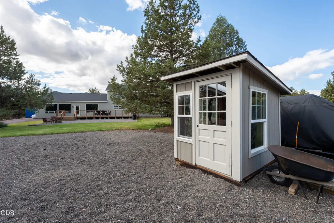
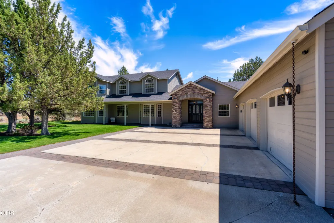
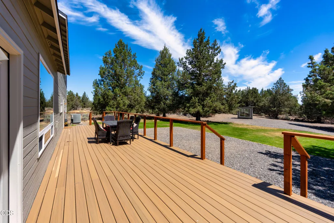
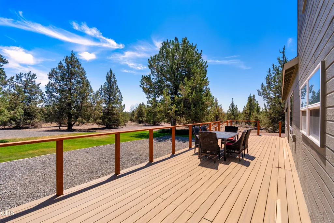
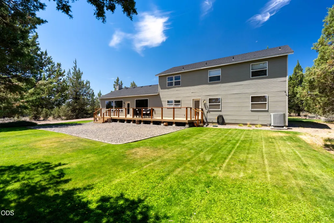
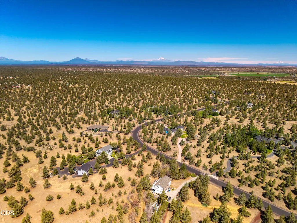
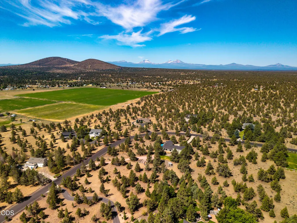
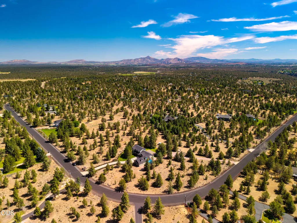
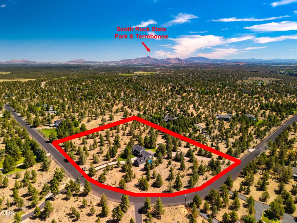
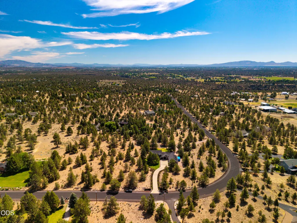
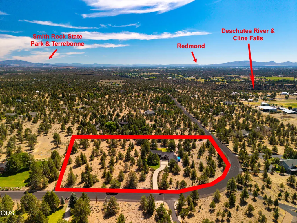
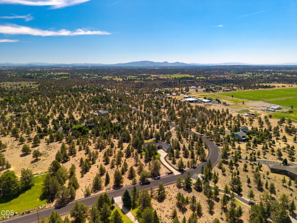
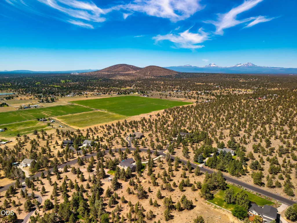
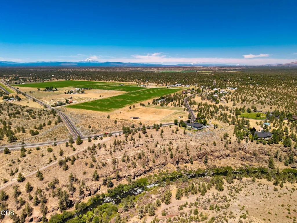
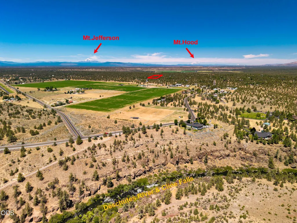
Remarkable NW contemporary home in sought-after Crestridge Estates and just minutes from the Deschutes River! Thoughtfully updated and lovingly maintained, this 3-bedroom, 3-bath home offers over 3,800 sq. ft. of refined living on a beautifully landscaped 5.09-acre corner lot. Mindfully refreshed with newer interior paint and a new back deck, the home features a beautifully designed kitchen, expansive bonus room, a flexible floor plan with the potential for a fourth bedroom, and peek-a-boo mountain views. Outside, mature landscaping, a greenhouse, abundant parking, a spacious three-car garage, and convenient secondary driveway access provide the freedom to embrace every adventure--from RVs and trailers to weekend toys and hobbies. With the potential for an ADU and a shop, this is a property designed to grow with your lifestyle for years to come.
| Elementary School | Middle School | High School |
|---|---|---|
| Sage Elem Elementary School | Obsidian Middle Middle School | Ridgeview High High School |
| Price History | |
|---|---|
| 7/16/2026 | Listed $1,195,000 |
| 7/23/2026 | 16$1,000,000 |
| 9/10/2026 | 2$975,000 |
General Features
| Sewer | Septic Tank |
|---|---|
| Heating | Electric,Heat Pump,Propane,Zoned |
| Cooling | Central Air,Zoned |
| Roof | Composition |
| Appliances | Dishwasher,Microwave,Oven,Range,Refrigerator |
| HOA Fee | 98 |
| Garage Spaces | 3 |
| Architectural Style | Contemporary |
| Security Features | Carbon Monoxide Detector(s),Smoke Detector(s) |
| Construction Materials | Frame |
| Year Built | 1990 |
| View | Cascade Mountains,Mountain(s),Territorial |
| Levels | One |
| Property Subtype | Single Family Residence |
| Tax Year | 2025 |
| Community Features | Access to Public Lands |
| Assoc Fee Paid Per | Annually |
| County | Deschutes |
| New Construction | false |
| Property Type | Residential |
| Association Amenities | Other |
| HOA | true |
| Attached Garage | true |
| Subdivision Name | Crestridge Estate |
| Garage Y/N | true |
| Other Structures | Greenhouse |
| Full Baths | 2 |
| Status | Active |
| Directions | Google and Apple maps will get you there. |
| High School | Ridgeview High |
| City | Redmond |
| Senior Community Y/N | false |
| Zoning Description | RR10 |
| Lot Size Units | Acres |
| Lot Size Square Feet | 221720.4 |
| Elementary School | Sage Elem |
| Tax Annual Amount | 9681.17 |
| Middle/Junior High School | Obsidian Middle |
| Additional Parcels Y/N | false |
| Virtual Tour | https://www.zillow.com/view-imx/afd216e2-4255-462f-8c1c-2010193b10c3?setAttribution=mls&wl=true&initialViewType=pano&utm_source=dashboard |
| Structure Type | House |
| Standard Status | Active |
| Tax Lot | 00300 |
| Sewer_co_Septic_sp_Tank | true |
| Utilities_co_Cable_sp_Available | true |
| Accessory Dwelling Unit Y/N | No |
Interior Features
| Interior Amenities | Built-in Features,Granite Counters,Shower/Tub Combo,Stone Counters,Walk-In Closet(s) |
|---|---|
| Basement | None |
| Flooring | Carpet,Hardwood,Tile |
| Fireplace Features | Family Room,Living Room,Propane |
| Common Walls | No Common Walls |
| Air Conditioning Y/N | true |
| Heating Y/N | true |
| Window Features | Double Pane Windows,Vinyl Frames |
| Fireplace Y/N | true |
| Half Baths | 2 |
| Total Bedrooms | 3 |
| LivingAreaSource | Assessor |
| Total Baths | 4 |
| Heating-Heat Pump | true |
Exterior Features
| Exterior Amenities | Fire Pit |
|---|---|
| Parking Features | Attached,Concrete,Driveway,Garage Door Opener,RV Access/Parking,Workshop in Garage |
| Lot Features | Corner Lot,Drip System,Landscaped,Sprinkler Timer(s),Sprinklers In Front,Wooded |
| Water Source | Well |
| Inclusions | Dishwasher; Microwave; Oven; Range;Refrigerator |
| Lot Size Area | 5.09 |
| Foundation Details | Stemwall |
| Building Area Total | 3803 |
| Lot Size Acres | 5.09 |
| Road Surface Type | Paved |
| Road Frontage Type | Other |
| Horse Y/N | false |
| Irrigation Water Rights Y/N | false |
Amenities
- Foreclosure
- Views
- Short Sale
- New Construction
- Adult 55+
- Lease To Own
- No HOA Fees
- Furnished
- Primary On Main
- Air Conditioning
- Seller Finance
- Green
- Fixer Upper
- Horse
- Golf
- Fireplace
- Deck
- Garage
- Basement
- Pool
Property vs Single Family Average in 97756
Price
Taxes
Year Built

 All information provided is deemed reliable but is not guaranteed and should be independently verified. IDX information is provided exclusively for consumers' personal, non-commercial use, that it may not be used for any purpose other than to identify prospective properties consumers may be interested in purchasing, and that the data is deemed reliable but is not guaranteed accurate by RMLSTM.
The content relating to real estate for sale on this web site comes in part from the IDX program of the RMLSTM of Portland, Oregon. Real estate listings held by brokerage firms other than eXp Realty in Oregon are marked with the RMLSTM logo, and detailed information about these properties includes the names of the listing brokers. Listing content is copyright © 2026 RMLSTM, Portland, Oregon.
This content last updated on September 23, 2026 7:09 AM UTC at 4 AM. Some properties which appear for sale on this web site may subsequently have sold or may no longer be available.
All information provided is deemed reliable but is not guaranteed and should be independently verified. IDX information is provided exclusively for consumers' personal, non-commercial use, that it may not be used for any purpose other than to identify prospective properties consumers may be interested in purchasing, and that the data is deemed reliable but is not guaranteed accurate by RMLSTM.
The content relating to real estate for sale on this web site comes in part from the IDX program of the RMLSTM of Portland, Oregon. Real estate listings held by brokerage firms other than eXp Realty in Oregon are marked with the RMLSTM logo, and detailed information about these properties includes the names of the listing brokers. Listing content is copyright © 2026 RMLSTM, Portland, Oregon.
This content last updated on September 23, 2026 7:09 AM UTC at 4 AM. Some properties which appear for sale on this web site may subsequently have sold or may no longer be available.
