

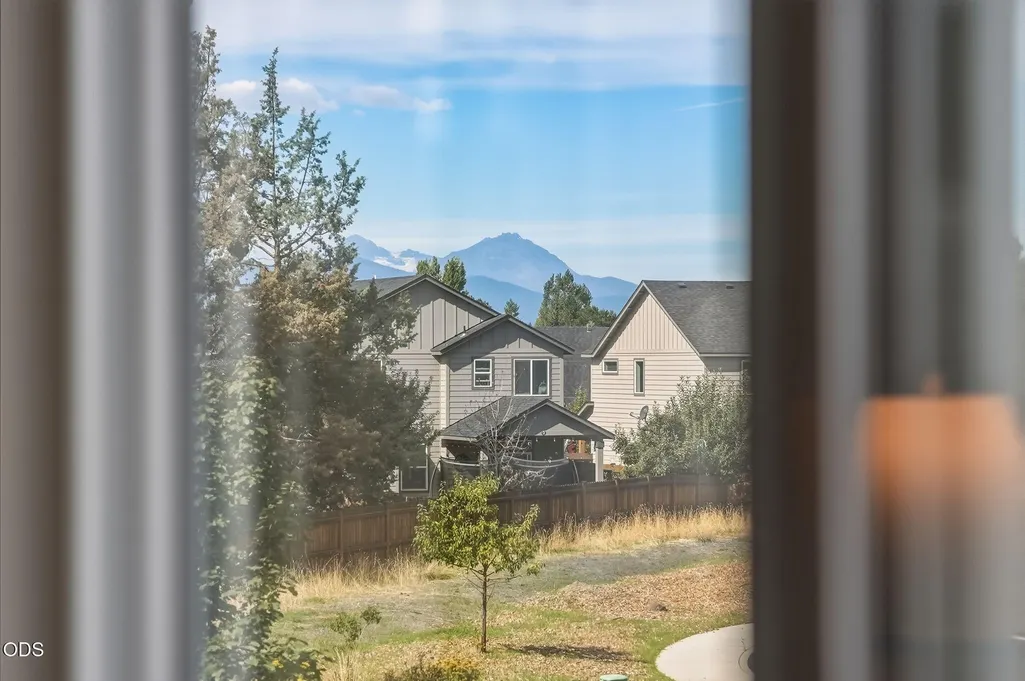
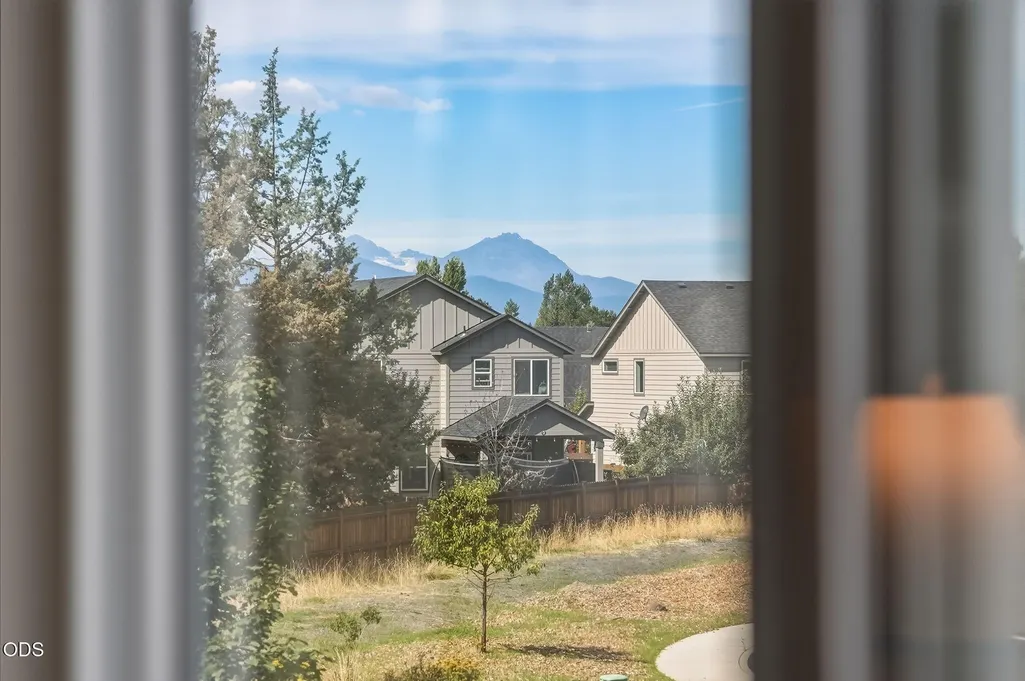
Open House Sat, Sep 26th 11:00 AM - 01:00 PM - Views

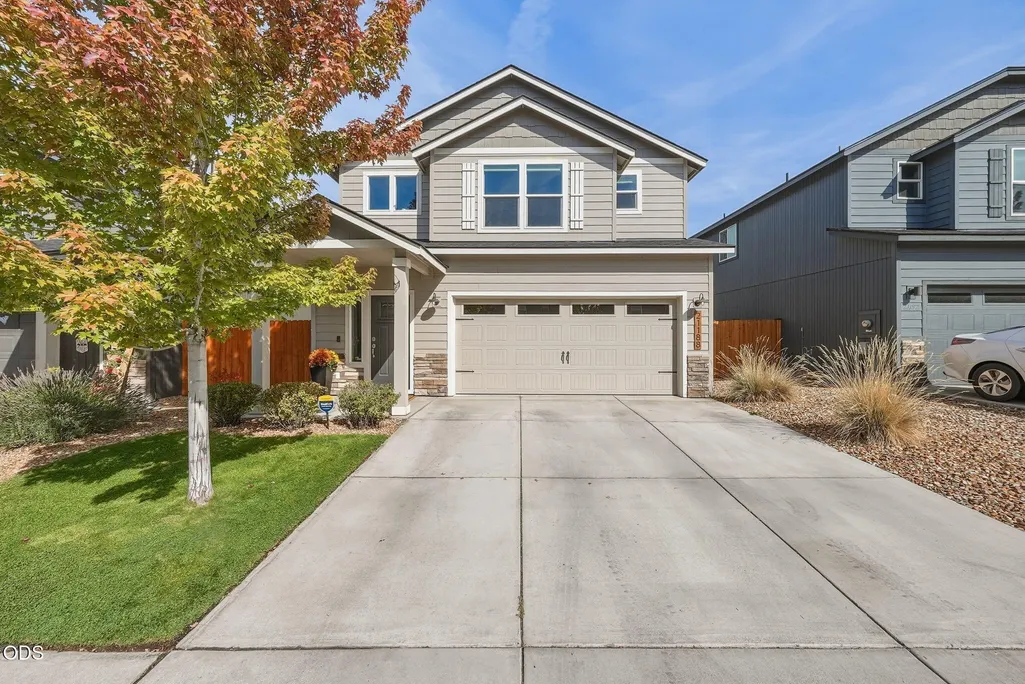
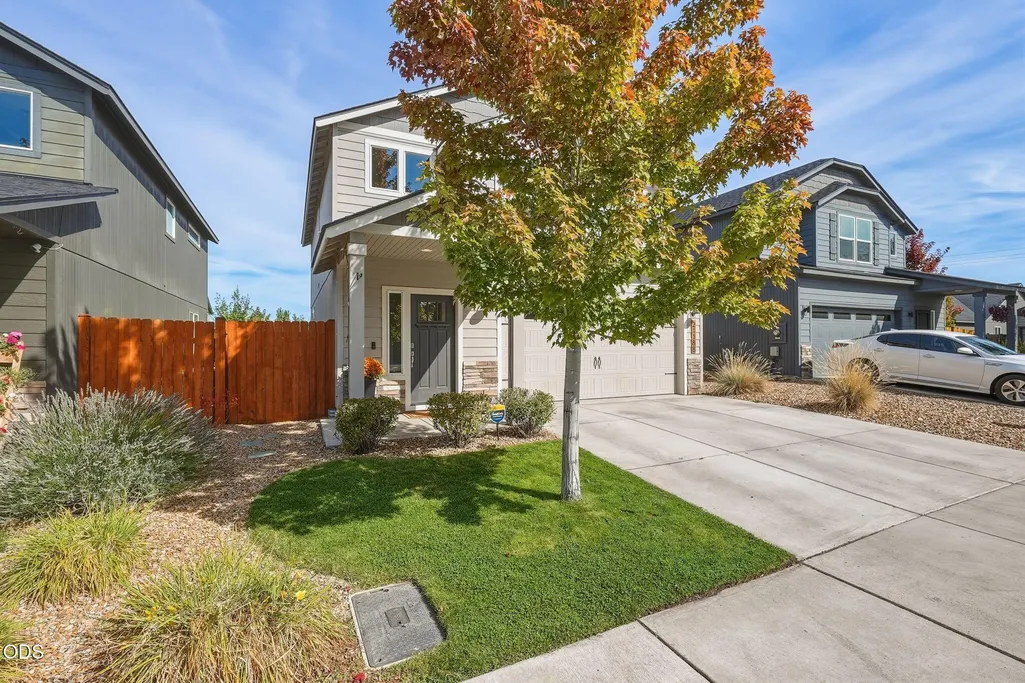
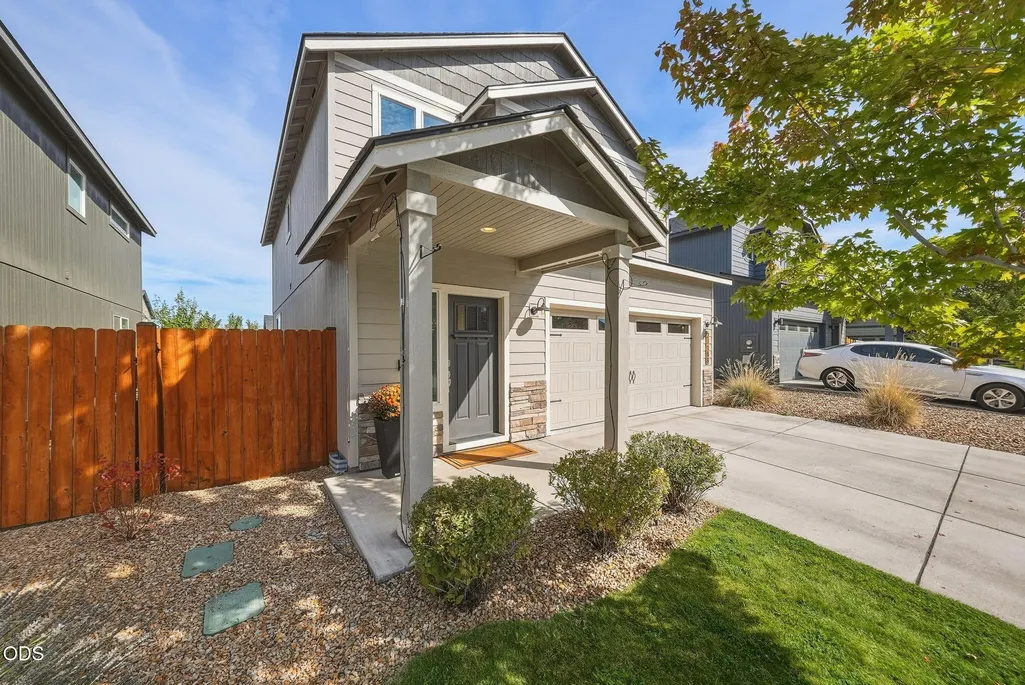

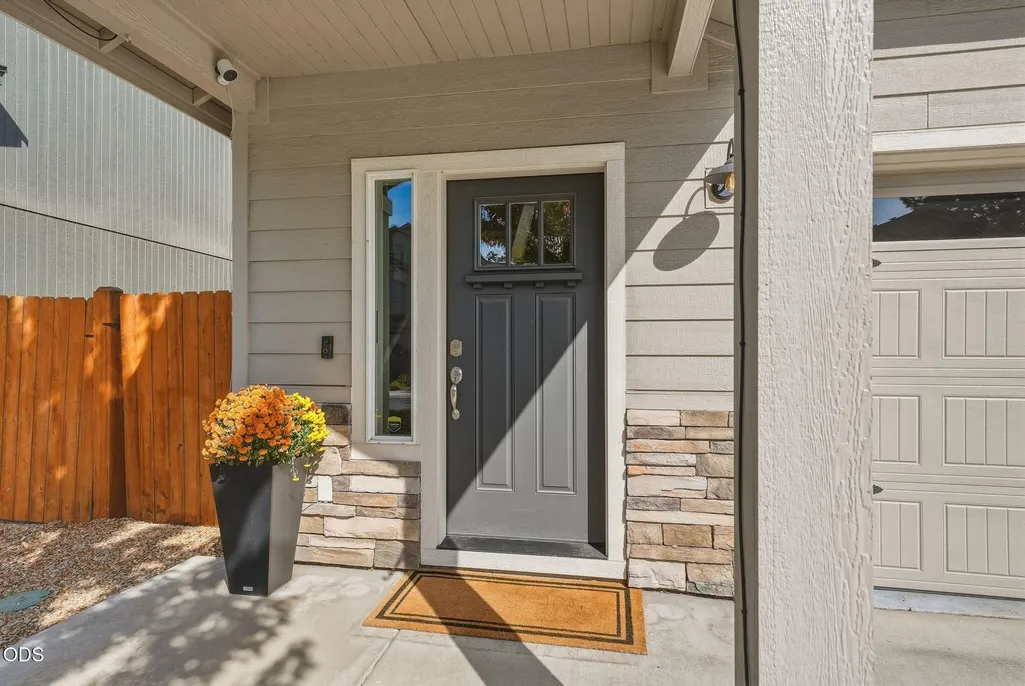












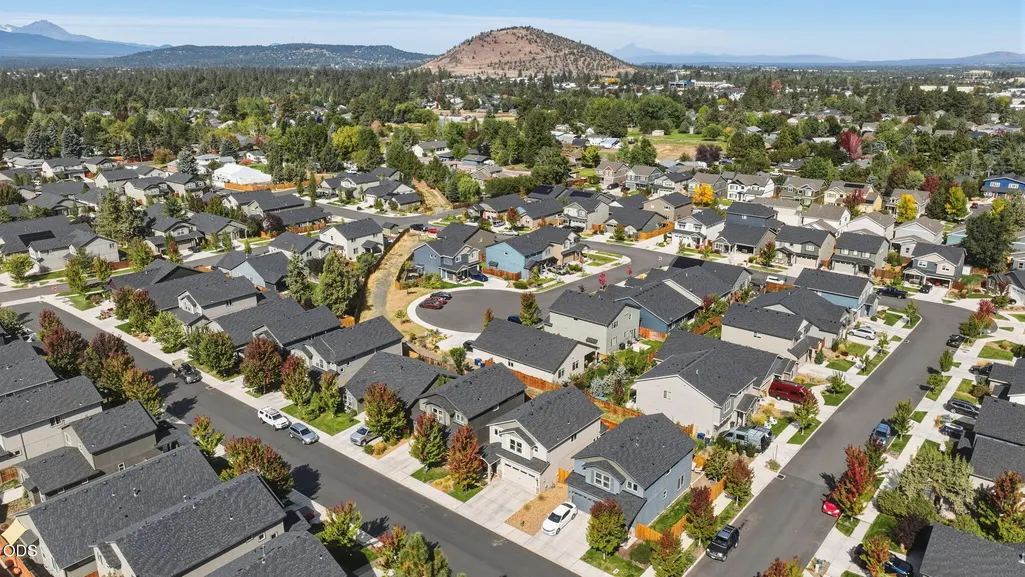
Address
21188 Se Azalia Avenue, Bend, OR
Price
$ 549,000
Property Attributes
- MLS#220229019
- TypeSingle Family
- Listing Status Active
- CountyDeschutes
- CityBend
- AreaSE
- NeighborhoodPettigrew Place
- Zip97702
- StyleNorthwest
- Year Built2018
- Taxes$ 3692
- Price$ 549,000
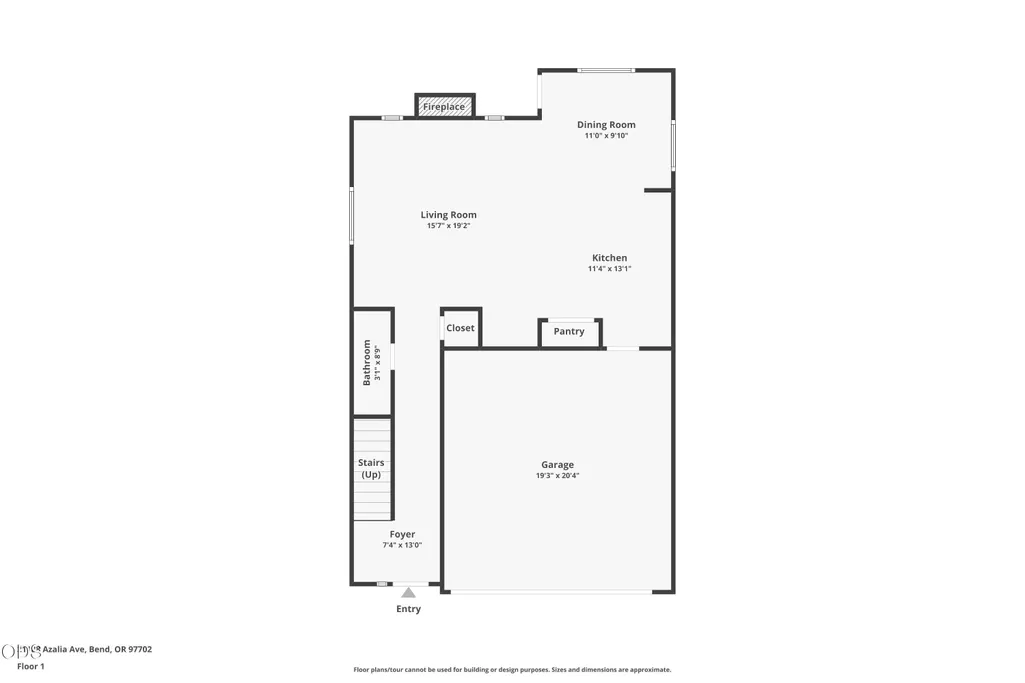
- Bedrooms3
- Full Bathrooms2
- Half Bathrooms1
- Sqr Footage1818
- Lot Size0.09 Acres
Data Source:
MLS of Central Oregon (MLSCO)
Property Description
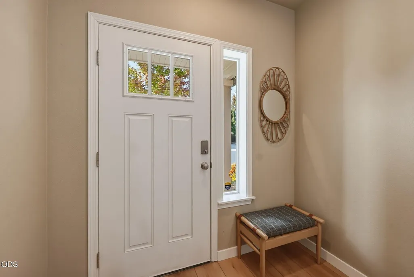
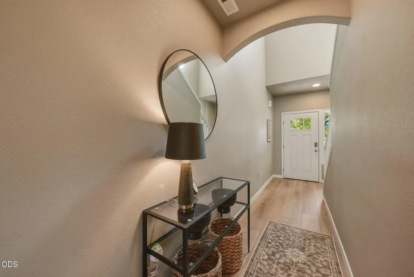
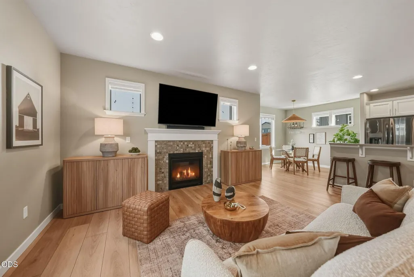
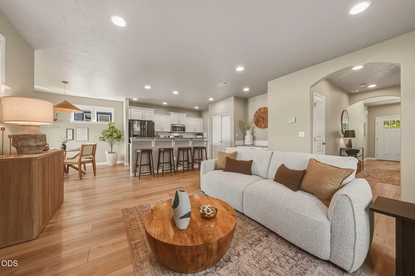
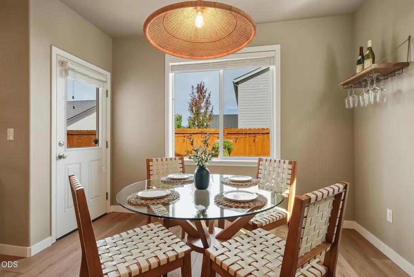
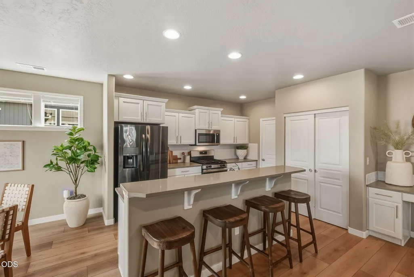
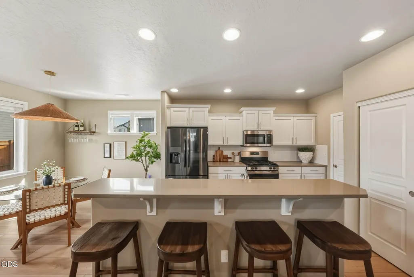
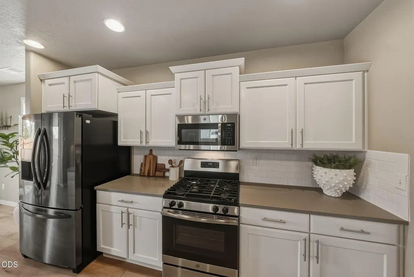
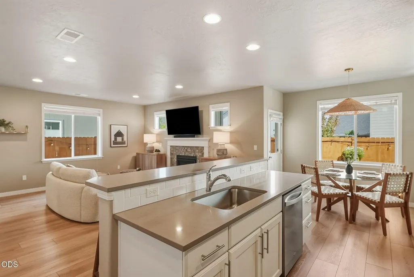
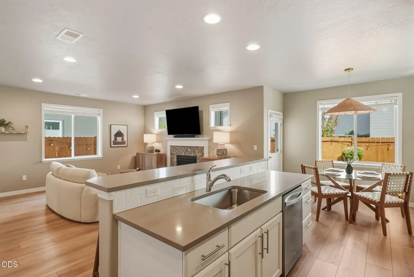
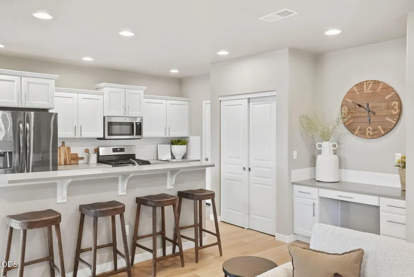
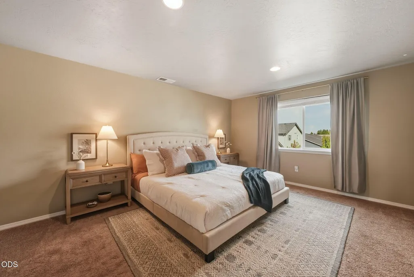
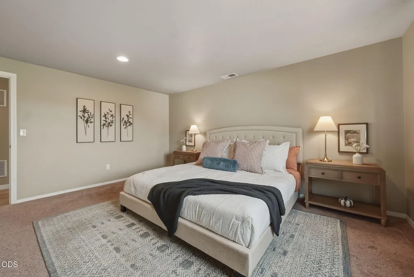
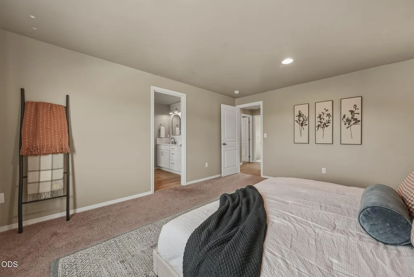
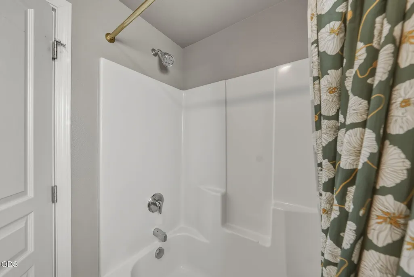
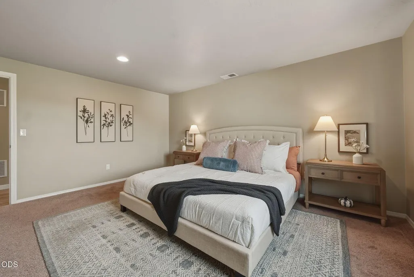
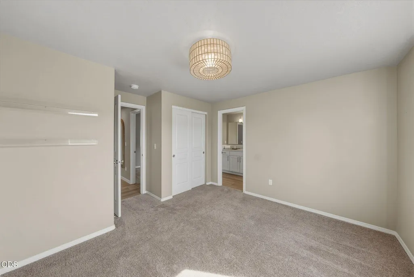
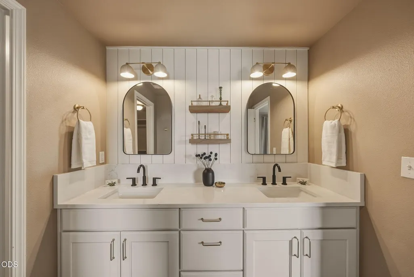
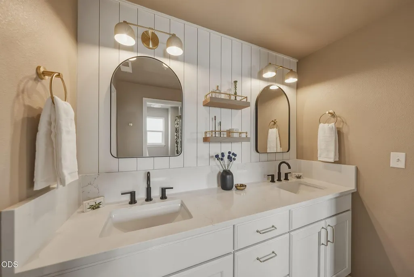
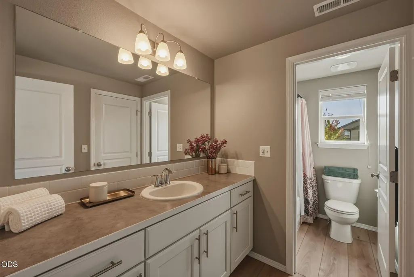
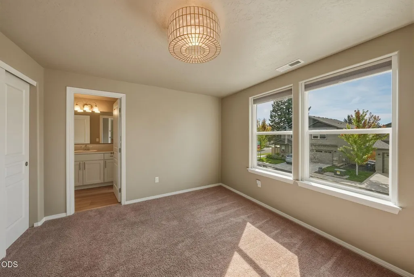
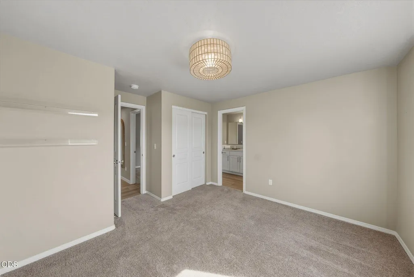
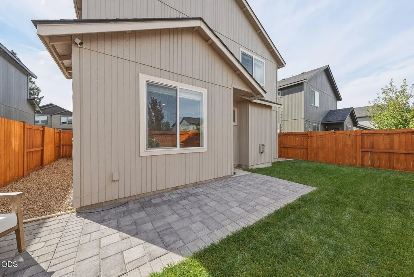
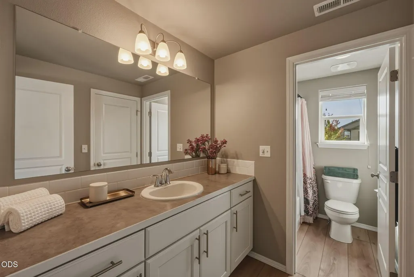
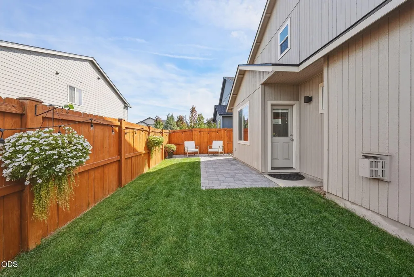
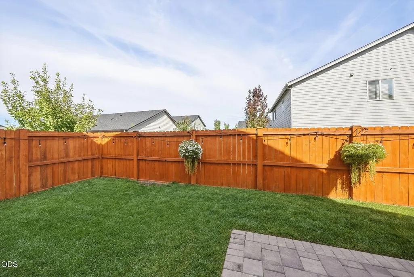
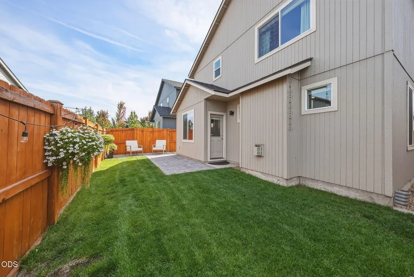
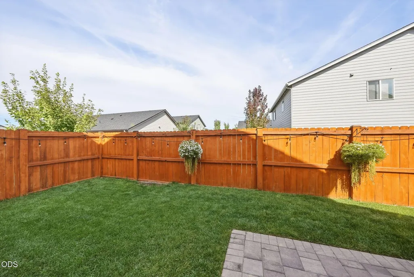
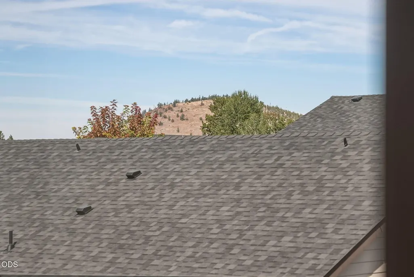
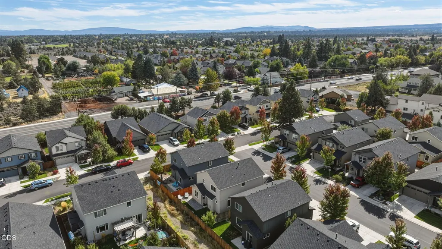
Welcome to the Azalia House, a thoughtfully upgraded home with over $40K in improvements that take it well beyond builder grade without the new construction price tag. The open floor plan flows naturally from the kitchen into the dining and living spaces, making it the perfect place to host a weekend BBQ or pull out the board games on a whim. Stainless appliances including a nearly new dishwasher, freshly installed LVP flooring, and updated light fixtures throughout give every room a cohesive, like-new feel. The primary bathroom has been fully updated, including sleek modern fixtures and recessed medicine cabinets, and the laundry room was recently renovated with a brand new washer + dryer included. Outside, enjoy refreshed landscaping and a low maintenance yard ready for slow weekend mornings. Larkspur Park is a quick bike ride away for trails, a playground, and the community center, and On Tap, Worthy Brewing, Pilot Butte, and downtown Bend are all just minutes from your front door.
| Elementary School | Middle School | High School |
|---|---|---|
| Bear Creek Elem Elementary School | Pilot Butte Middle Middle School | Bend Sr High High School |
| Price History | |
|---|---|
| 9/22/2026 | Listed $549,000 |
General Features
| Sewer | Public Sewer |
|---|---|
| Heating | Forced Air,Natural Gas |
| Cooling | Central Air |
| Roof | Composition |
| Appliances | Dishwasher,Disposal,Dryer,Microwave,Range,Range Hood,Refrigerator,Washer,Water Heater |
| HOA Fee | 122 |
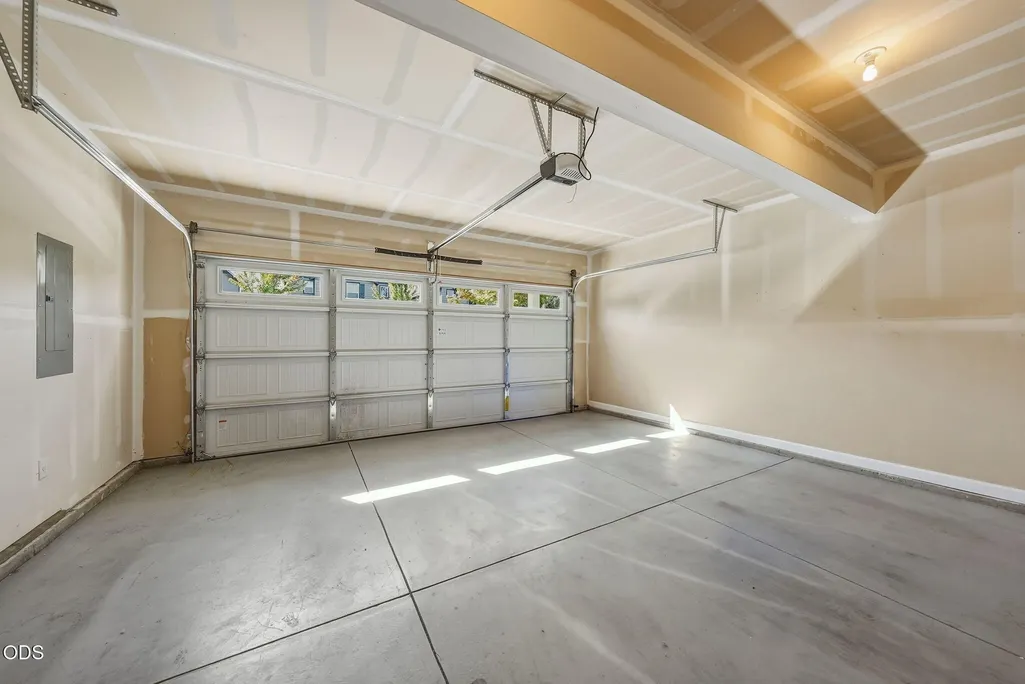
| Garage Spaces | 2 |
| Architectural Style | Northwest |
| Security Features | Carbon Monoxide Detector(s),Smoke Detector(s) |
| Construction Materials | Frame |
| Exclusions | staging/furnishings available for purchase outside of escrow |
| Year Built | 2018 |
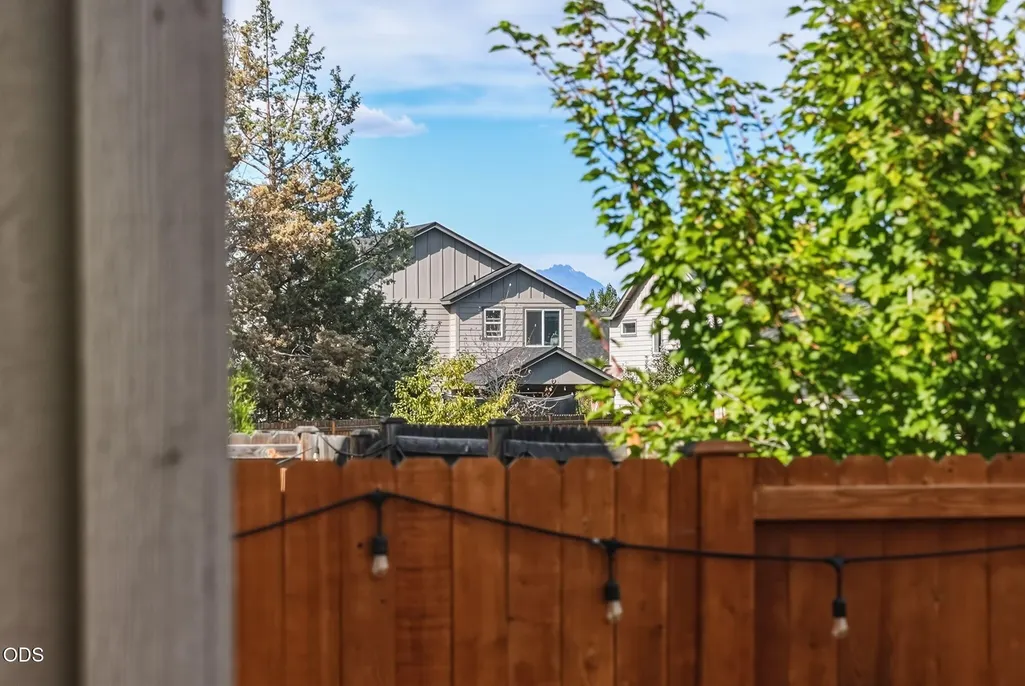
| View | Neighborhood |
| Levels | Two |
| Property Subtype | Single Family Residence |
| Tax Year | 2025 |
| Community Features | Park |
| Assoc Fee Paid Per | Quarterly |
| County | Deschutes |
| New Construction | false |
| Property Type | Residential |
| Association Amenities | Road Assessment |
| HOA | true |
| Attached Garage | true |
| Subdivision Name | Pettigrew Place |
| Garage Y/N | true |
| Full Baths | 2 |
| Status | Active |
| Directions | From NE Bear Creek Rd, turn right on Pettigrew Rd, left on Azalia Ave. Destination will be on the left. |
| High School | Bend Sr High |
| City | Bend |
| Senior Community Y/N | false |
| Zoning Description | RS |
| Lot Size Units | Acres |
| Lot Size Square Feet | 3920.4 |
| Elementary School | Bear Creek Elem |
| Tax Annual Amount | 3692.52 |
| Middle/Junior High School | Pilot Butte Middle |
| Additional Parcels Y/N | false |
| Virtual Tour | https://track.pstmrk.it/3s/listings.rileyvisuals.org%2Fsites%2Frlvdyldq%2Funbranded/cUpU/6jjIAQ/Ag/8f36f33c-43de-40e8-b3f1-1148c37930e2/11/w_Y3wMNW28 |
| Structure Type | House |
| Builder Name | Hayden Homes |
| Standard Status | Active |
| Tax Lot | 00141 |
| Sewer_co_Public_sp_Sewer | true |
| Accessory Dwelling Unit Y/N | No |
Interior Features
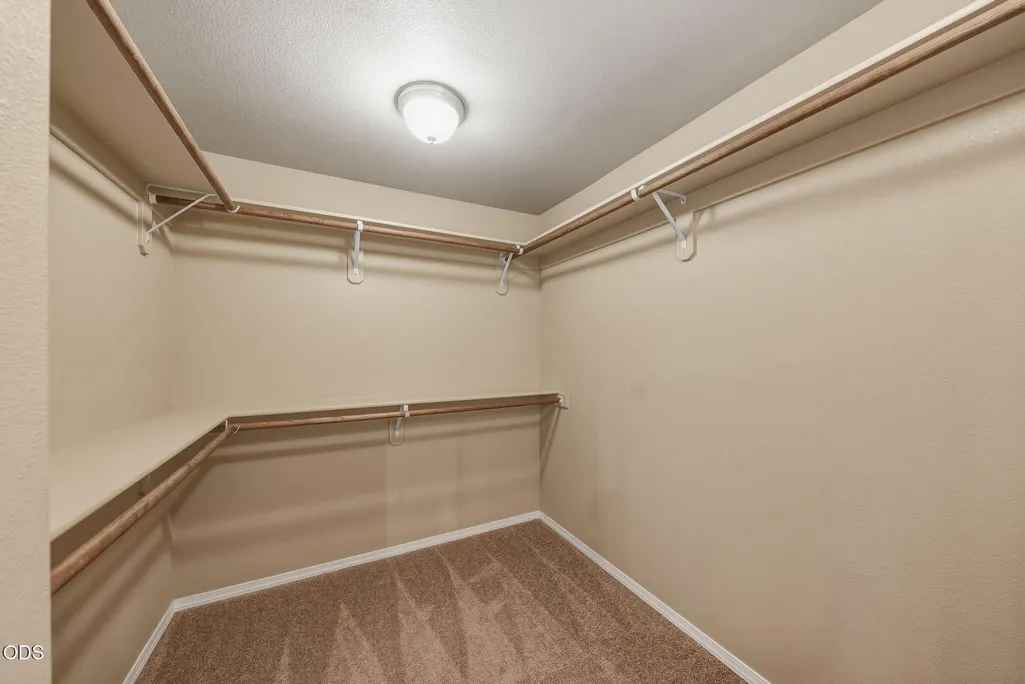
| Interior Amenities | Breakfast Bar,Built-in Features,Double Vanity,Fiberglass Stall Shower,Kitchen Island,Open Floorplan,Pantry,Shower/Tub Combo,Smart Thermostat,Stone Counters,Walk-In Closet(s) |
|---|---|
| Basement | None |
| Flooring | Carpet,Tile,Vinyl |
| Fireplace Features | Gas,Great Room |
| Common Walls | No Common Walls,No One Above,No One Below |
| Air Conditioning Y/N | true |
| Heating Y/N | true |
| Window Features | Double Pane Windows,Vinyl Frames |
| Fireplace Y/N | true |
| Half Baths | 1 |
| Total Bedrooms | 3 |
| LivingAreaSource | Assessor |
| Total Baths | 3 |
| Heating-Forced Air | true |
| Heating-Natural Gas | true |
Exterior Features
| Parking Features | Attached,Concrete,Driveway,Garage Door Opener,Other |
|---|---|
| Lot Features | Garden,Landscaped,Level,Sprinkler Timer(s),Sprinklers In Front,Sprinklers In Rear |
| Water Source | Public |
| Inclusions | Refrigerator, range, washer, dryer, TV, garage ceiling racks |
| Lot Size Area | 0.09 |
| Foundation Details | Stemwall |
| Building Area Total | 1818 |
| Lot Size Acres | 0.09 |
| Road Surface Type | Paved |
| Road Frontage Type | Private Access |
| Horse Y/N | false |
| Irrigation Water Rights Y/N | false |
Amenities
- Foreclosure
- Views
- Short Sale
- New Construction
- Adult 55+
- Lease To Own
- No HOA Fees
- Furnished
- Primary On Main
- Air Conditioning
- Seller Finance
- Green
- Fixer Upper
- Horse
- Golf
- Fireplace
- Deck
- Garage
- Basement
- Pool
Property vs Single Family Average in 97702
Price
Taxes
Year Built

 All information provided is deemed reliable but is not guaranteed and should be independently verified. IDX information is provided exclusively for consumers' personal, non-commercial use, that it may not be used for any purpose other than to identify prospective properties consumers may be interested in purchasing, and that the data is deemed reliable but is not guaranteed accurate by RMLSTM.
The content relating to real estate for sale on this web site comes in part from the IDX program of the RMLSTM of Portland, Oregon. Real estate listings held by brokerage firms other than eXp Realty in Oregon are marked with the RMLSTM logo, and detailed information about these properties includes the names of the listing brokers. Listing content is copyright © 2026 RMLSTM, Portland, Oregon.
This content last updated on September 23, 2026 7:09 AM UTC at 4 AM. Some properties which appear for sale on this web site may subsequently have sold or may no longer be available.
All information provided is deemed reliable but is not guaranteed and should be independently verified. IDX information is provided exclusively for consumers' personal, non-commercial use, that it may not be used for any purpose other than to identify prospective properties consumers may be interested in purchasing, and that the data is deemed reliable but is not guaranteed accurate by RMLSTM.
The content relating to real estate for sale on this web site comes in part from the IDX program of the RMLSTM of Portland, Oregon. Real estate listings held by brokerage firms other than eXp Realty in Oregon are marked with the RMLSTM logo, and detailed information about these properties includes the names of the listing brokers. Listing content is copyright © 2026 RMLSTM, Portland, Oregon.
This content last updated on September 23, 2026 7:09 AM UTC at 4 AM. Some properties which appear for sale on this web site may subsequently have sold or may no longer be available.
