

Views - Golf Course - Primary on Main






Address
56413 Fireglass Loop 194, Bend, OR
Price
$ 1,985,000
Property Attributes
- MLS#220229150
- TypeSingle Family
- Listing Status Active
- CountyDeschutes
- CityBend
- AreaNot Applicable
- NeighborhoodCaldera Springs
- Zip97707
- StyleNorthwest
- Year Built2022
- Taxes$ 18447
- Price$ 1,985,000
- Bedrooms4
- Full Bathrooms4
- Half Bathrooms1
- Sqr Footage3316
- Lot Size0.34 Acres
Data Source:
MLS of Central Oregon (MLSCO)
Property Description
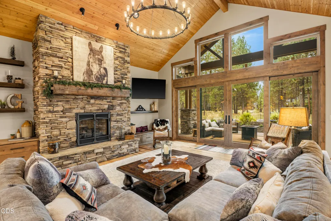
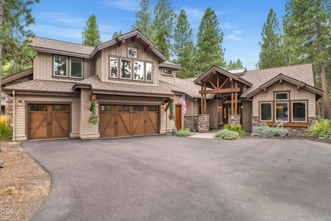
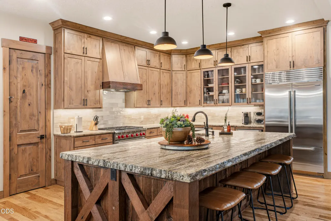
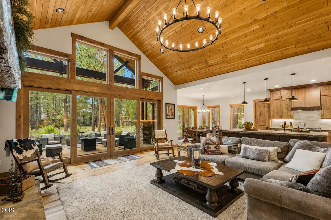
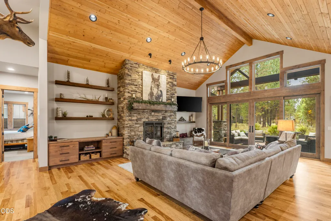
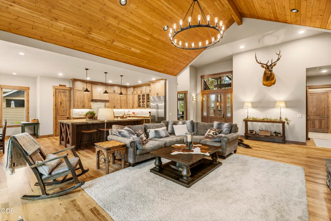
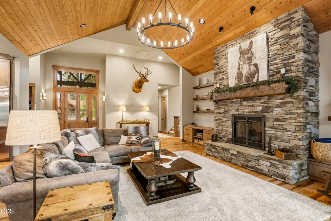
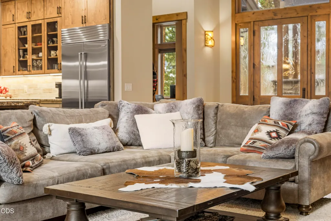
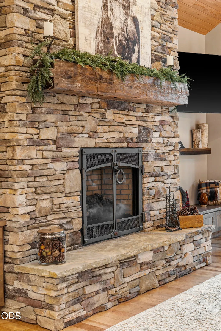
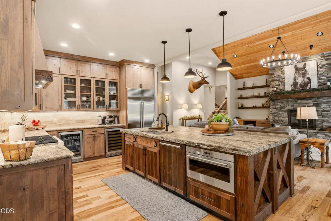
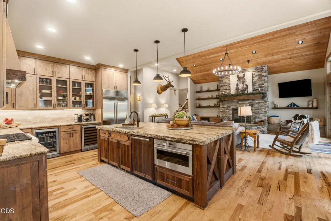
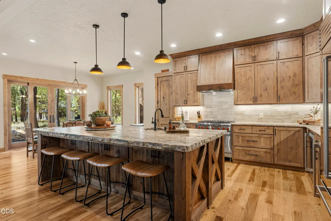
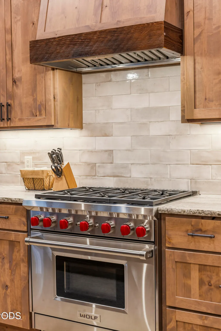
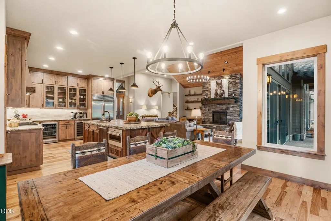
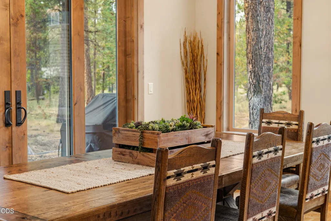
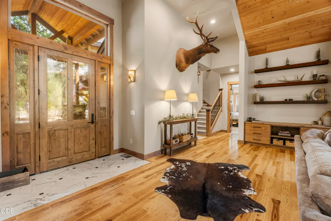
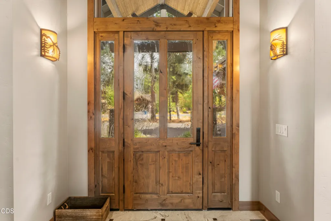
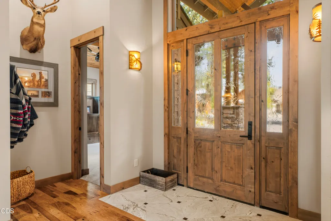
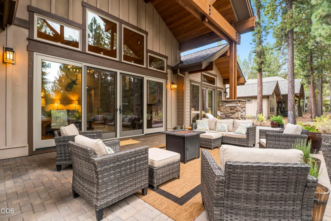
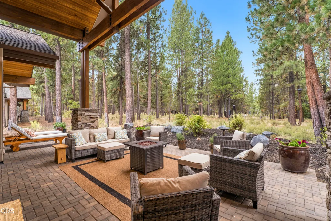
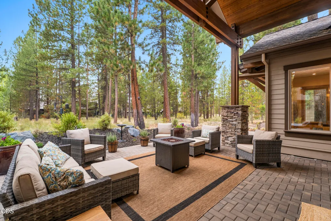
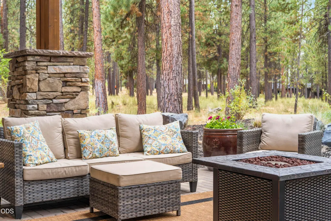
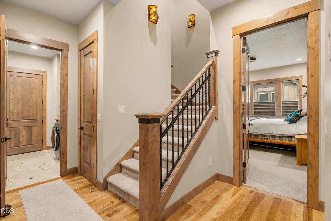
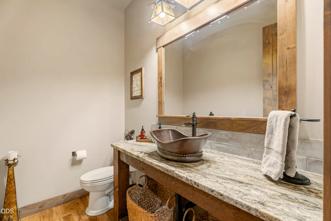
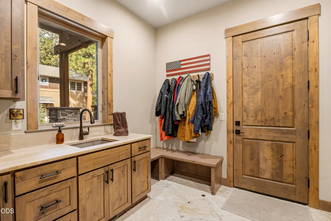
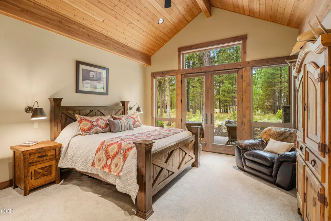
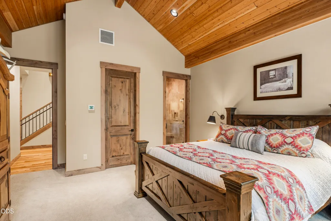
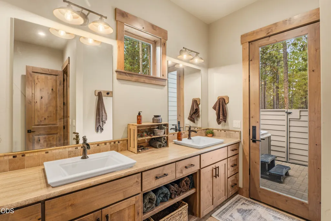
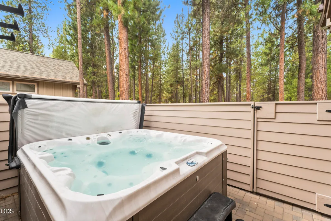
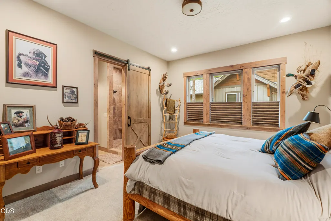
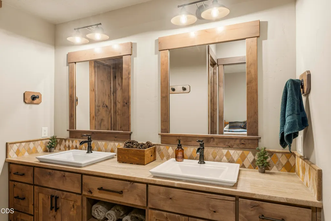
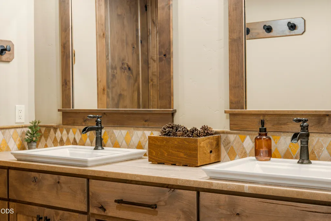
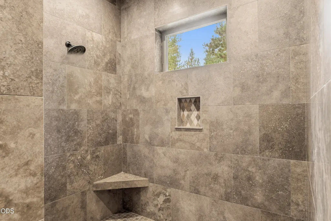
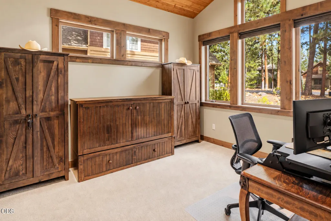
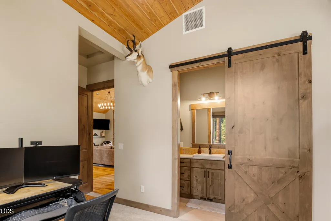
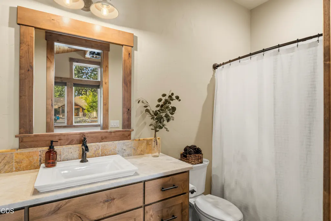
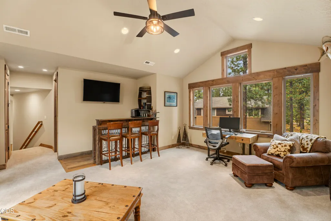
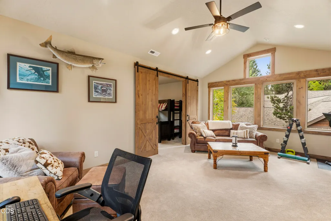
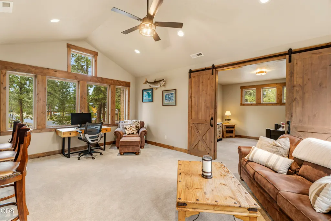
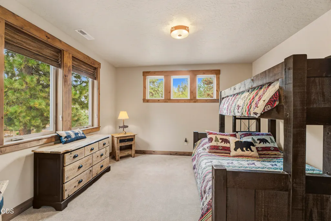
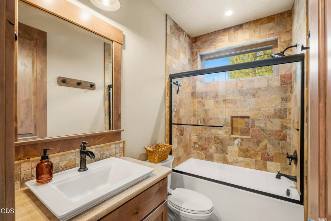
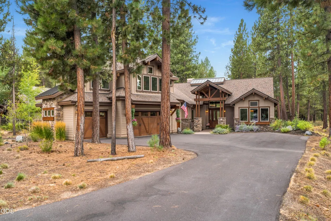
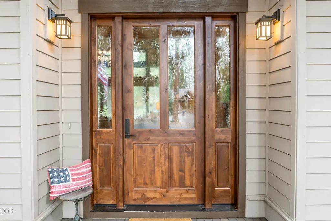
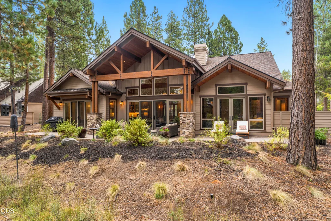
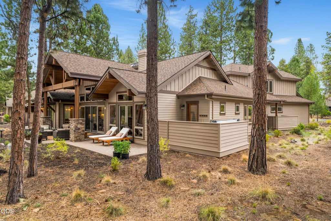
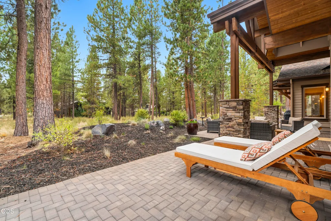
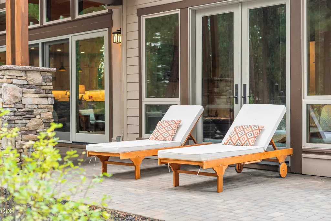
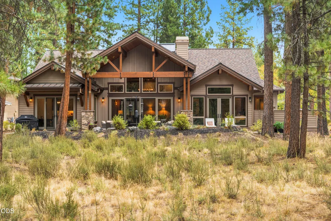
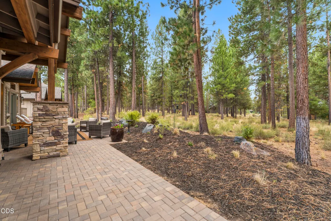
Beautifully crafted Caldera Springs home where quality, warmth and timeless mountain style come together. Thoughtfully designed with exceptional attention to detail, this inviting retreat features 3 private suites plus a spacious bonus room/4th bedroom. The great room showcases vaulted wood ceilings, walls of windows and an impressive floor-to-ceiling stone fireplace. The well-appointed kitchen features custom cabinetry, slab countertops with a chiseled edge, high-end appliances and generous island seating. Rich wood finishes, substantial doors and trim, and beautiful stonework highlight the quality craftsmanship throughout. Wonderful outdoor living spaces and hot tub create the perfect setting for relaxing and entertaining. A spacious 3-car garage provides plenty of room for vehicles and Central Oregon gear. A special Caldera Springs retreat designed for gathering with family and friends!
| Elementary School | Middle School | High School |
|---|---|---|
| Three Rivers Elem Elementary School | Three Rivers Middle School | Caldera High High School |
| Price History | |
|---|---|
| 9/24/2026 | Listed $1,985,000 |
General Features
| Sewer | Public Sewer |
|---|---|
| Heating | Forced Air,Natural Gas,Zoned |
| Cooling | Central Air,Zoned |
| Roof | Composition |
| Appliances | Dishwasher,Disposal,Dryer,Microwave,Oven,Range,Range Hood,Refrigerator,Washer,Water Heater,Wine Refrigerator,Other |
| HOA Fee | 360 |
| Garage Spaces | 3 |
| Architectural Style | Northwest |
| Security Features | Carbon Monoxide Detector(s),Smoke Detector(s) |
| Construction Materials | Frame |
| Year Built | 2022 |
| View | Territorial |
| Levels | Two |
| Unit Number | 194 |
| Property Subtype | Single Family Residence |
| Tax Year | 2025 |
| Community Features | Pool,Pickleball,Gas Available,Park,Playground,Short Term Rentals Allowed,Tennis Court(s),Trail(s) |
| Assoc Fee Paid Per | Monthly |
| County | Deschutes |
| New Construction | false |
| Property Type | Residential |
| Association Amenities | Clubhouse,Firewise Certification,Fitness Center,Gated,Golf Course,Park,Pickleball Court(s),Playground,Pool,Resort Community,Restaurant,Security,Tennis Court(s),Trail(s),Other |
| HOA | true |
| Attached Garage | true |
| Subdivision Name | Caldera Springs |
| Garage Y/N | true |
| Full Baths | 4 |
| Status | Active |
| High School | Caldera High |
| City | Bend |
| Senior Community Y/N | false |
| Zoning Description | F2,AS,DR,LM,WA |
| Lot Size Units | Acres |
| Lot Size Square Feet | 14810.4 |
| Elementary School | Three Rivers Elem |
| Tax Annual Amount | 18447.07 |
| Middle/Junior High School | Three Rivers |
| Additional Parcels Y/N | false |
| Virtual Tour | https://www.zillow.com/view-imx/e88ced84-8be2-4e2d-9974-7efa32c577b9?setAttribution=mls&wl=true&initialViewType=pano&utm_source=dashboard |
| Structure Type | House |
| Builder Name | John Legg |
| Standard Status | Active |
| Tax Lot | 194 |
| Sewer_co_Public_sp_Sewer | true |
| Utilities_co_Cable_sp_Connected | true |
| Accessory Dwelling Unit Y/N | No |
Interior Features
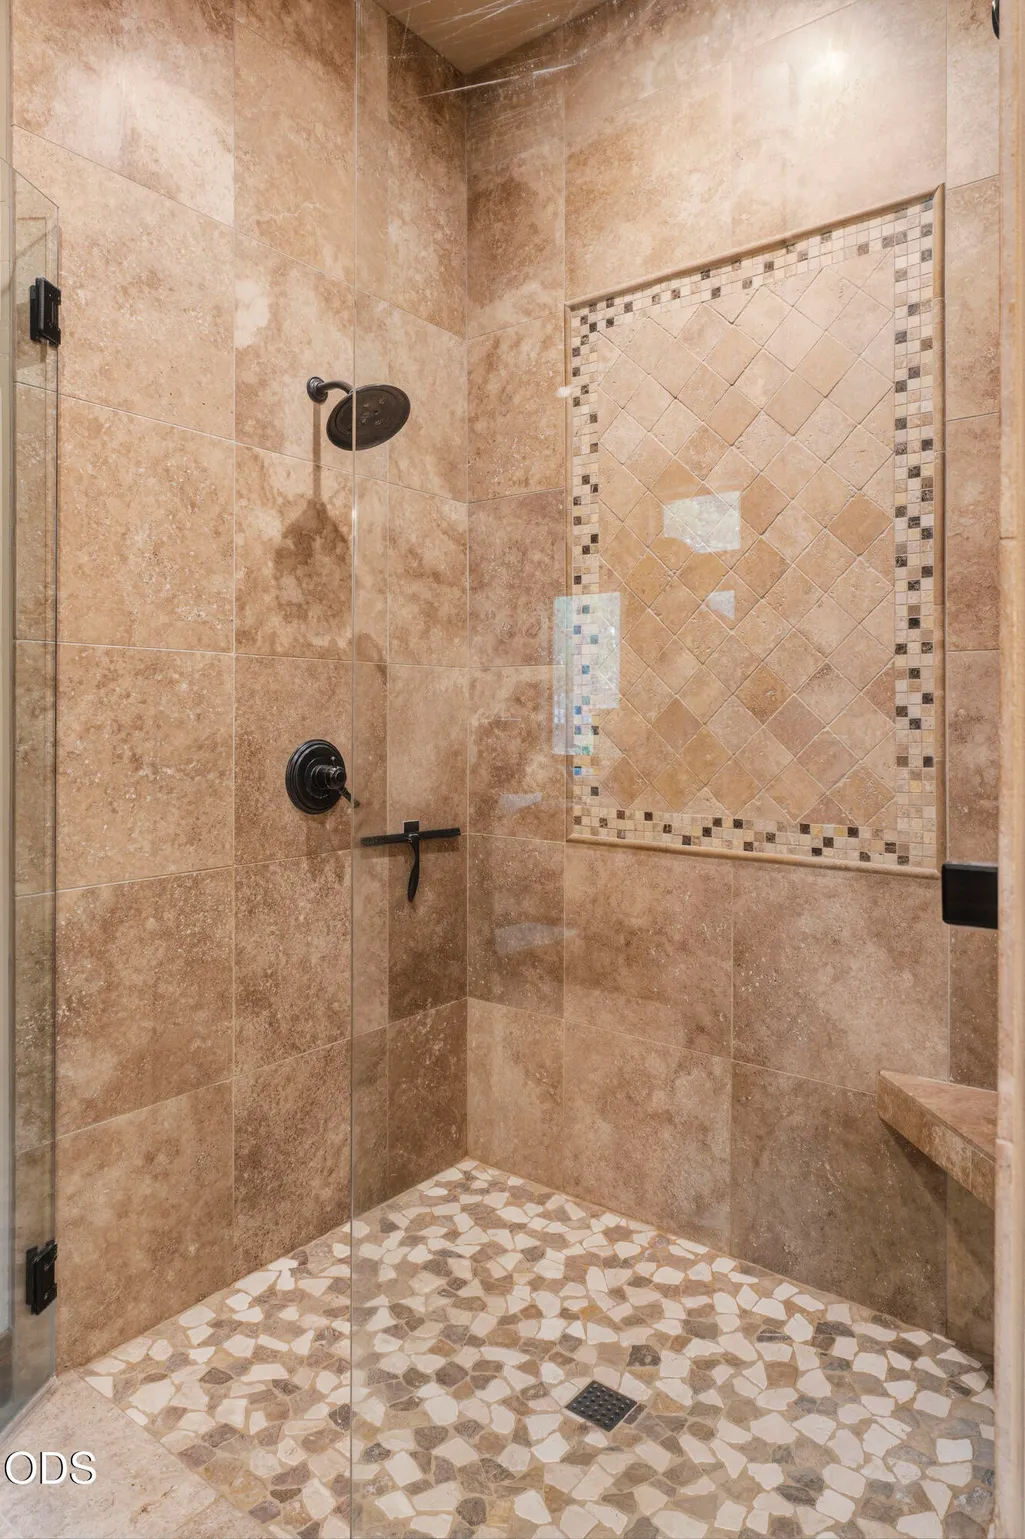
| Interior Amenities | Built-in Features,Ceiling Fan(s),Double Vanity,Dry Bar,Enclosed Toilet(s),Granite Counters,Kitchen Island,Linen Closet,Open Floorplan,Pantry,Primary Downstairs,Shower/Tub Combo,Solid Surface Counters,Tile Counters,Tile Shower,Vaulted Ceiling(s),Walk-In Closet(s) |
|---|---|
| Basement | None |
| Flooring | Hardwood,Tile |
| Fireplace Features | Gas,Great Room |
| Common Walls | No Common Walls |
| Air Conditioning Y/N | true |
| Heating Y/N | true |
| Window Features | Double Pane Windows,Vinyl Frames |
| Fireplace Y/N | true |
| Half Baths | 1 |
| Total Bedrooms | 4 |
| LivingAreaSource | Assessor |
| Total Baths | 5 |
| Heating-Forced Air | true |
| Heating-Natural Gas | true |
Exterior Features
| Exterior Amenities | Spa/Hot Tub |
|---|---|
| Parking Features | Attached,Driveway,Garage Door Opener,Storage |
| Lot Features | Landscaped,Sprinkler Timer(s),Sprinklers In Front,Sprinklers In Rear |
| Water Source | Public |
| Inclusions | See Inventory list |
| Lot Size Area | 0.34 |
| Foundation Details | Stemwall |
| Building Area Total | 3316 |
| Lot Size Acres | 0.34 |
| Road Surface Type | Paved |
| Irrigation Water Rights Y/N | false |
Amenities
- Foreclosure
- Views
- Short Sale
- New Construction
- Adult 55+
- Lease To Own
- No HOA Fees
- Furnished
- Primary On Main
- Air Conditioning
- Seller Finance
- Green
- Fixer Upper
- Horse
- Golf
- Fireplace
- Deck
- Garage
- Basement
- Pool
Property vs Single Family Average in 97707
Price
Taxes
Year Built
In The Neighborhood
Just Listed
Bend
$ 1,750,000
- Type
- Single Family
- Size
- 2,500 SqFt
- Rooms
- 4 Beds + 4.5 Baths
 Sunriver Realty
Just Listed
Bend
$ 1,849,000
- Type
- Single Family
- Size
- 3,328 SqFt
- Rooms
- 5 Beds + 4 Baths
Sunriver Realty
Just Listed
Bend
$ 825,000
- Type
- Single Family
- Size
- 1,475 SqFt
- Rooms
- 2 Beds + 3 Baths
Cascade Hasson SIR
Views
Bend
$ 2,750,000
- Type
- Single Family
- Size
- 4,281 SqFt
- Rooms
- 5 Beds + 6.5 Baths
Cascade Hasson SIR
New Construction
Bend
$ 1,999,000
- Type
- Single Family
- Size
- 3,289 SqFt
- Rooms
- 5 Beds + 4.5 Baths
Curtis Homes Realty
Views
Bend
$ 2,495,000
- Type
- Single Family
- Size
- 4,213 SqFt
- Rooms
- 6 Beds + 6.5 Baths
Cascade Hasson SIR
Views
Bend
$ 1,454,000
- Type
- Single Family
- Size
- 2,422 SqFt
- Rooms
- 3 Beds + 2.5 Baths
Cascade Hasson SIR
Views
Bend
$ 999,900
- Type
- Single Family
- Size
- 1,809 SqFt
- Rooms
- 3 Beds + 4 Baths
Engel & Voelkers Bend
New Construction
Bend
$ 3,600,000
- Type
- Single Family
- Size
- 5,479 SqFt
- Rooms
- 5 Beds + 6.5 Baths
 Sunriver Realty
Views
Bend
$ 3,150,000
- Type
- Single Family
- Size
- 4,720 SqFt
- Rooms
- 5 Beds + 7.5 Baths
Cascade Hasson SIR
Reduced
Bend
$ 1,975,000
- Type
- Single Family
- Size
- 3,813 SqFt
- Rooms
- 4 Beds + 3 Baths
Cascade Hasson SIR
Waterfront
Bend
$ 3,399,999
- Type
- Single Family
- Size
- 4,764 SqFt
- Rooms
- 5 Beds + 5.5 Baths
Sunriver Realty
